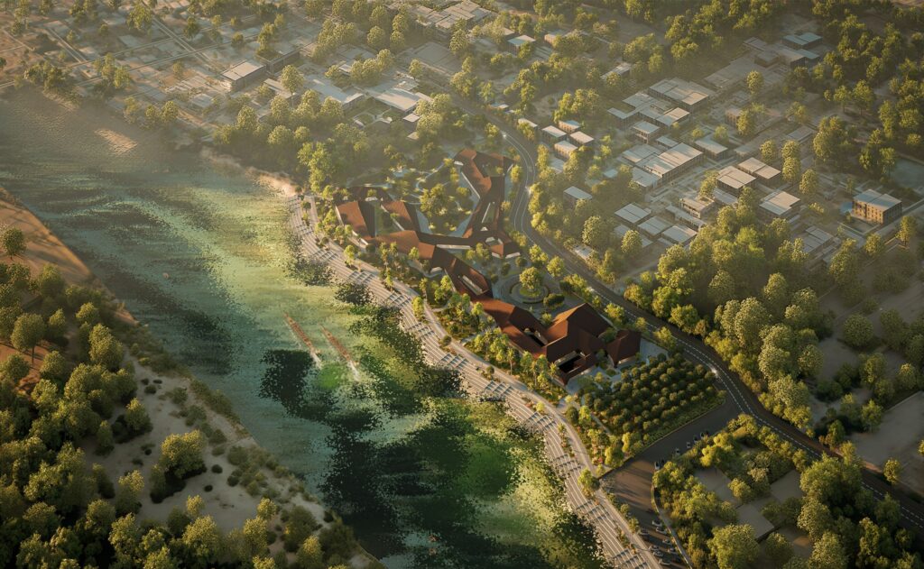
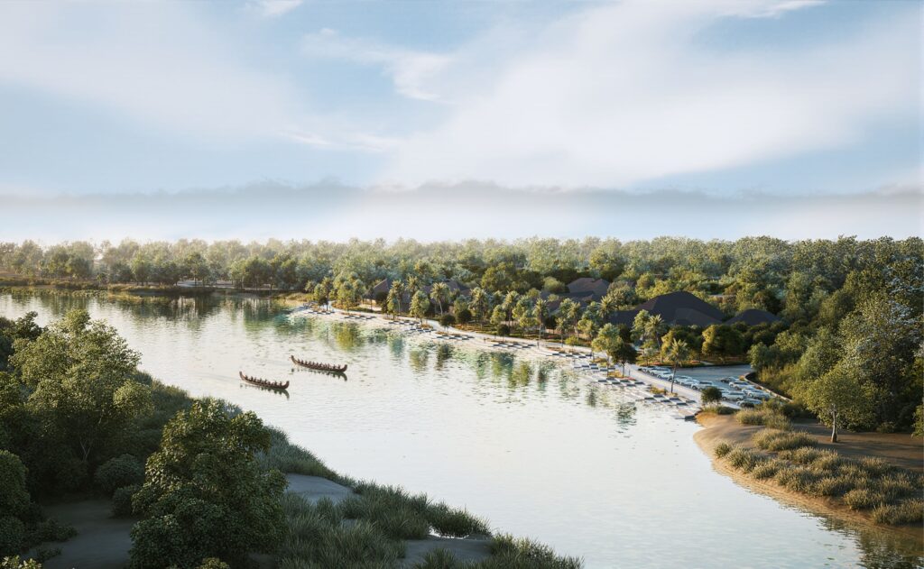
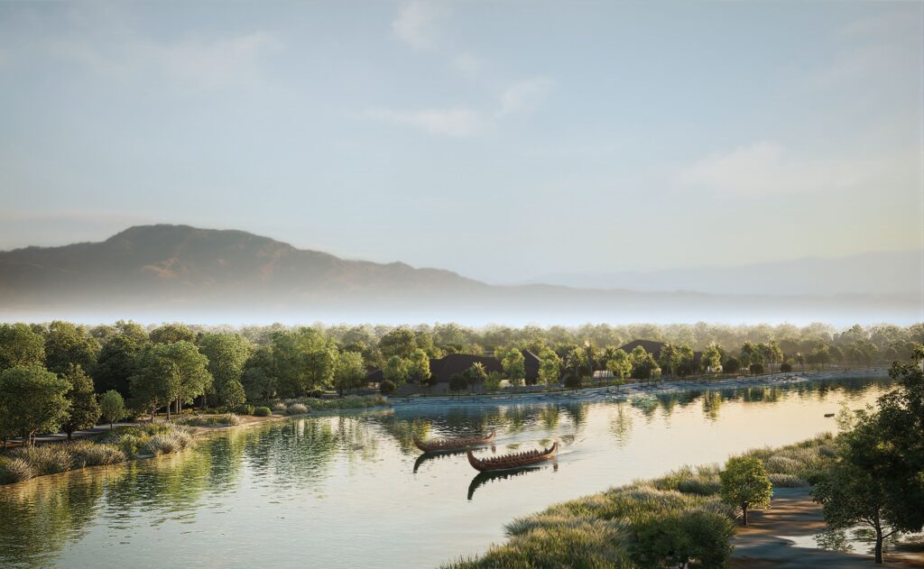
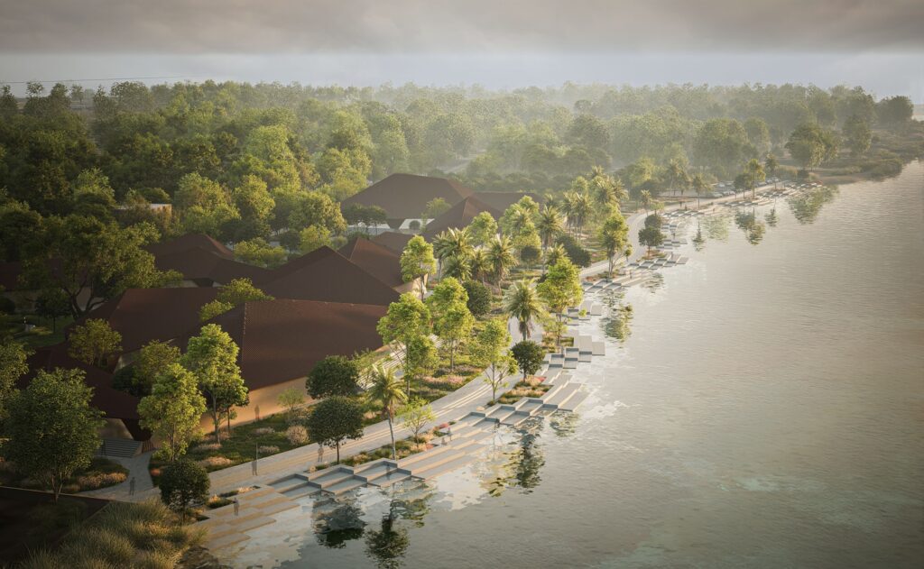
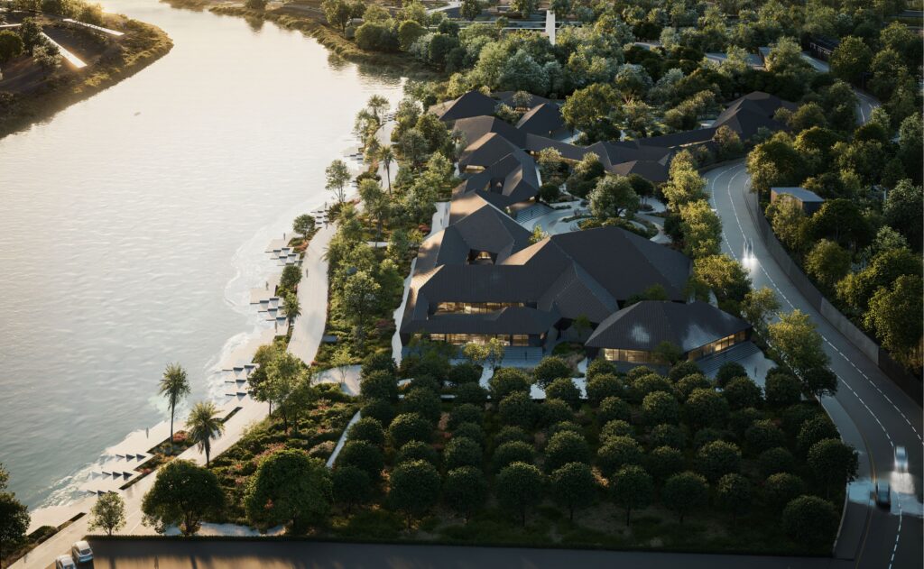
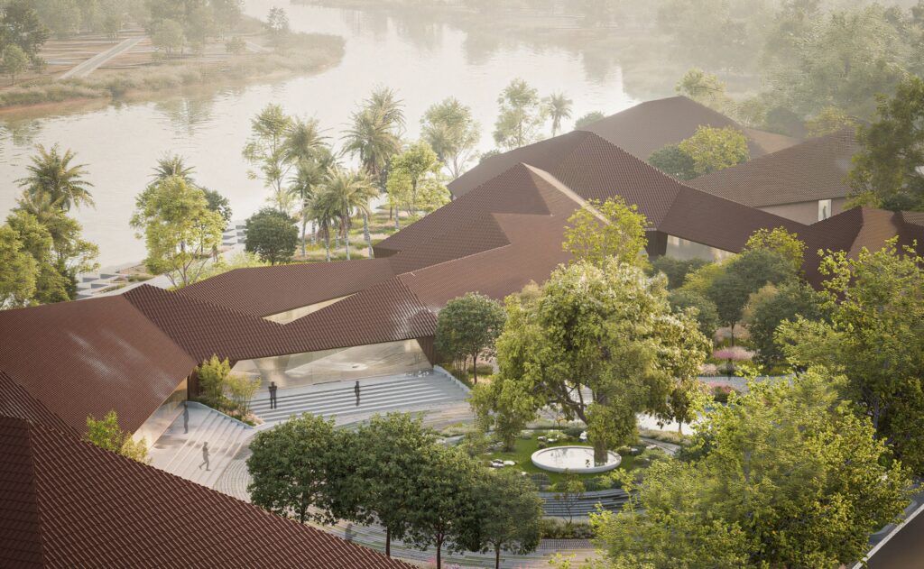
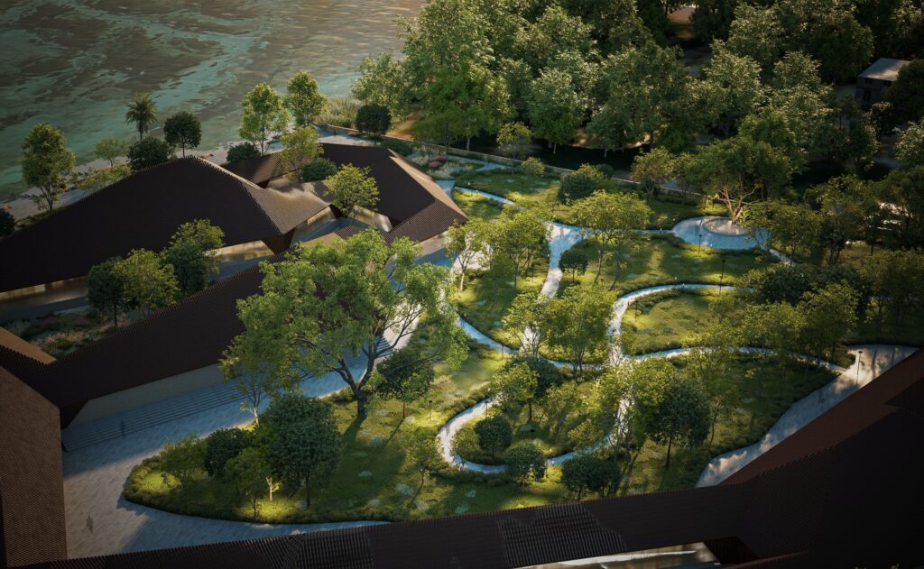
The site consists of two distinct natural features—the lush orchard, which is a living archive of the terroir, and the river that flows along its western edge. Together, they form not just a setting but an active framework that informs the design. The masterplan is laid out as a sequence of forms that navigate the landscape—moving around trees, stepping along contours, and allowing air, light, and energy to flow through its seasonal patterns.
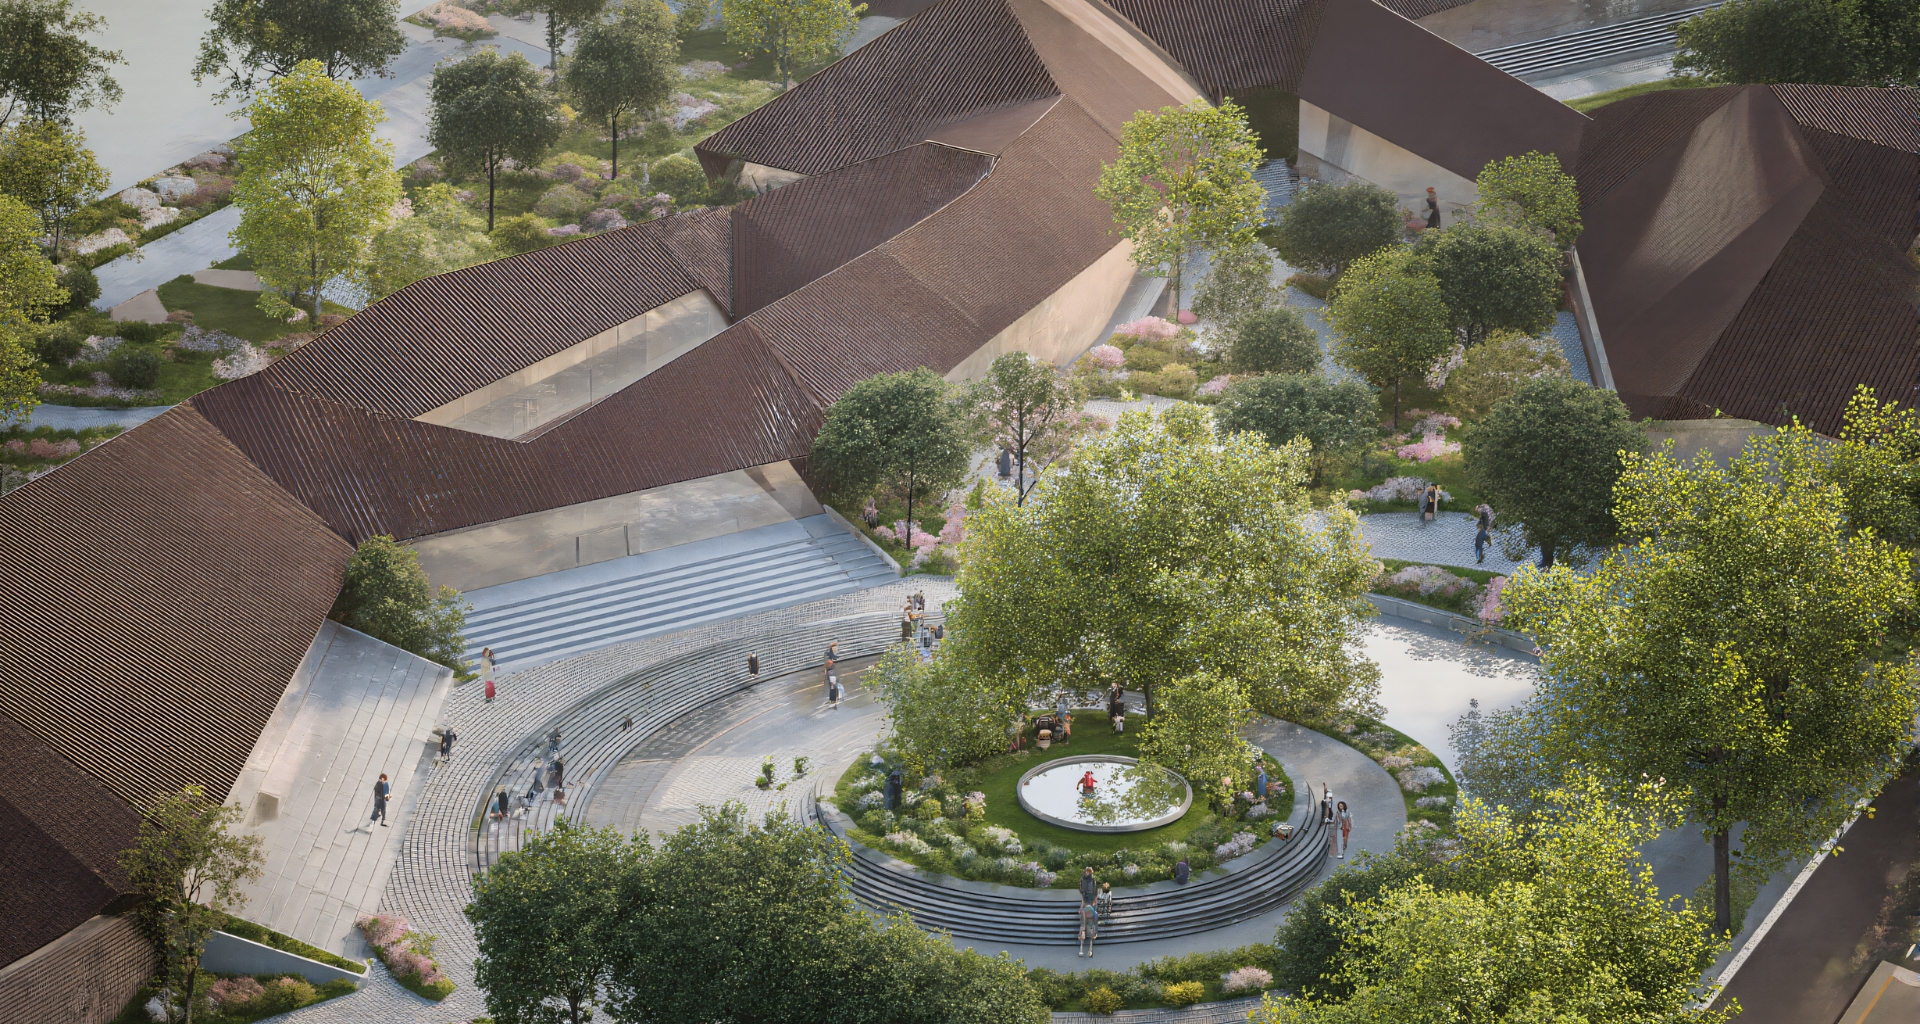
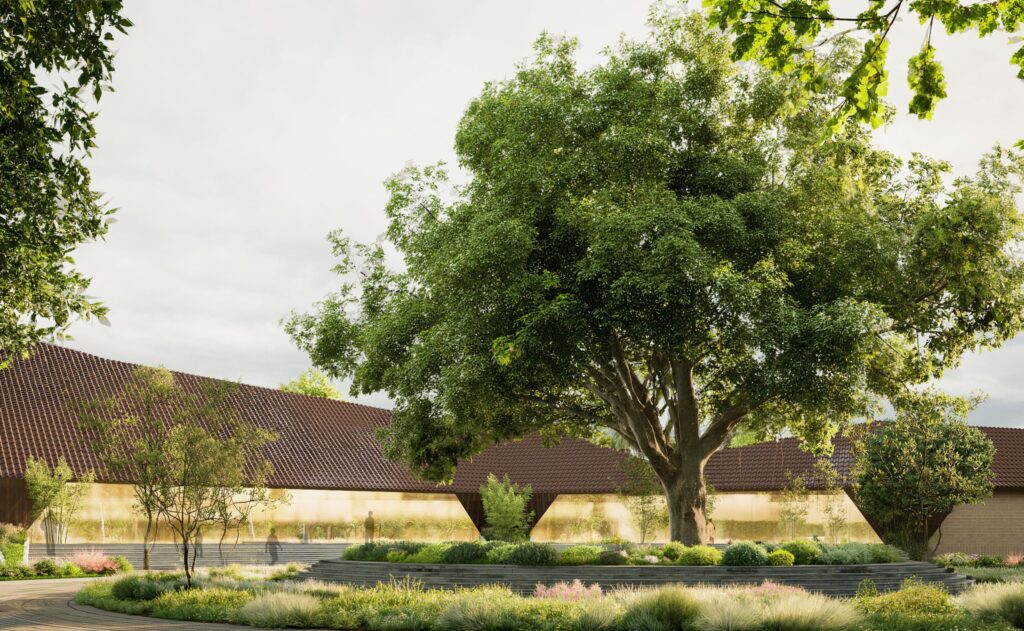
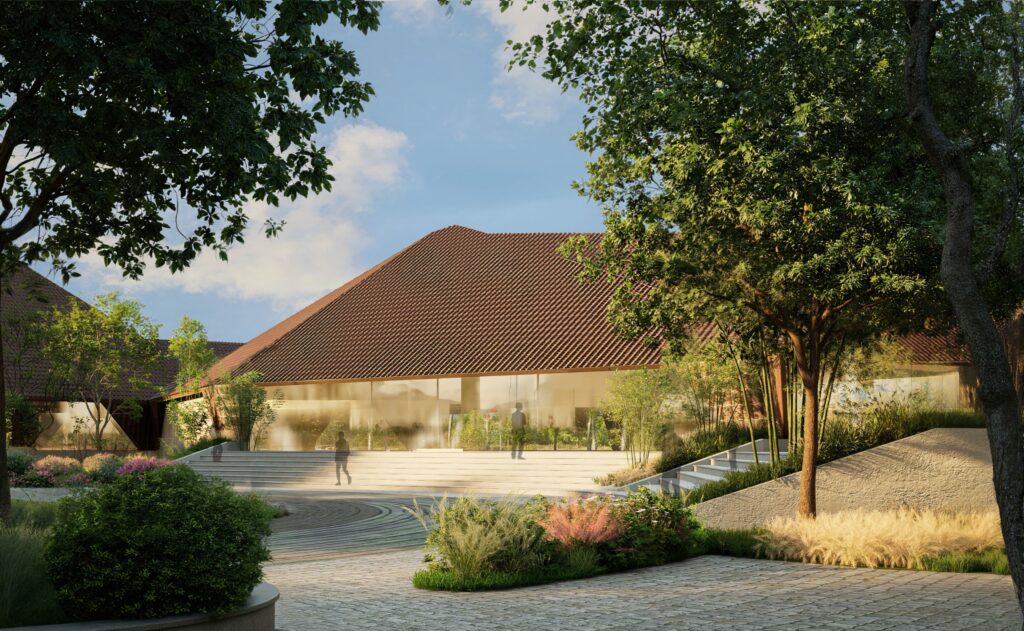
The main entry is defined by a natural clearing within the orchard, with a circular forecourt designed around a large, existing mango tree that greets visitors and anchors the arrival experience. A newly planted grove and service buildings buffer the site along the street edge, cutting noise and providing privacy. The programme—including private sleeping chambers, medical and treatment rooms with a hyperbaric facility, caretaker quarters, and support spaces—is distributed across the site to maintain a low footprint and visual continuity with the landscape.
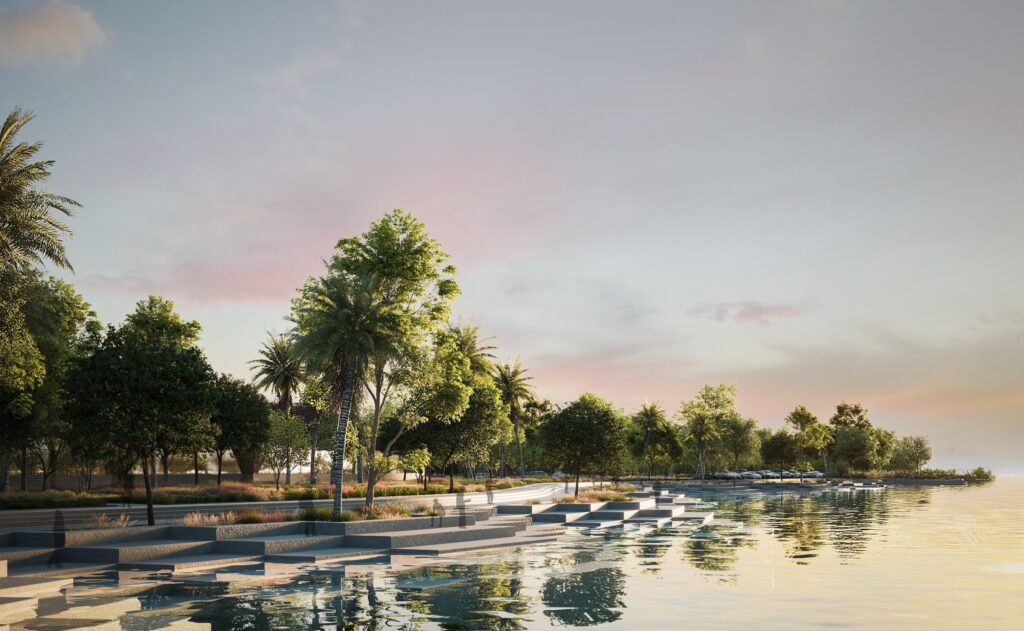
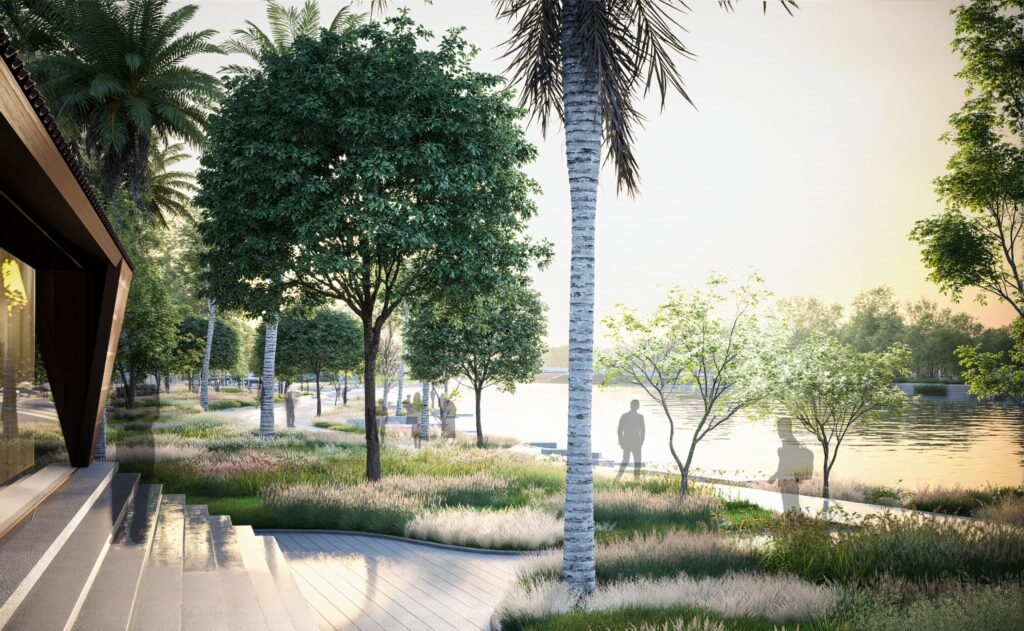
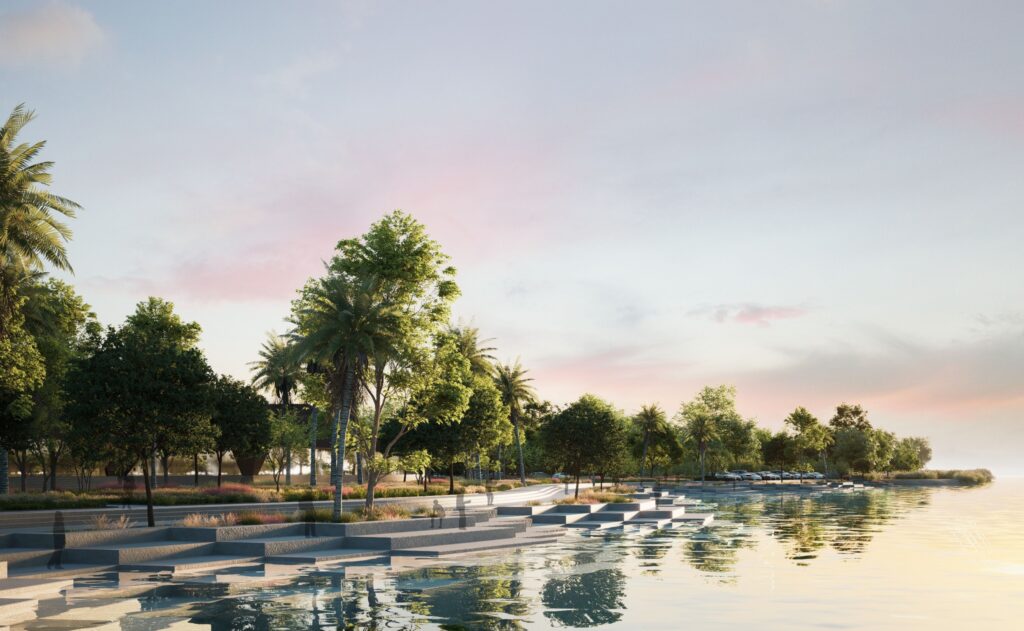
To deepen a connection with the users’ senses, nature is integrated into the daily rhythms of the wellness experience, and the river becomes a contemplative extension of the built forms. The design encourages natural exploration, and the approach to the river is deliberately laid out as multiple meandering paths, making the waterfront a discovery throughout the site. Where the site descends to meet the water’s edge is not a single monumental gesture, but a series of smaller, staggered ghats that are scaled down to the body’s movement. The non-uniformity of the landings evokes intimate negotiations with gravity, water, and time, creating new and varying experiences upon each visit.
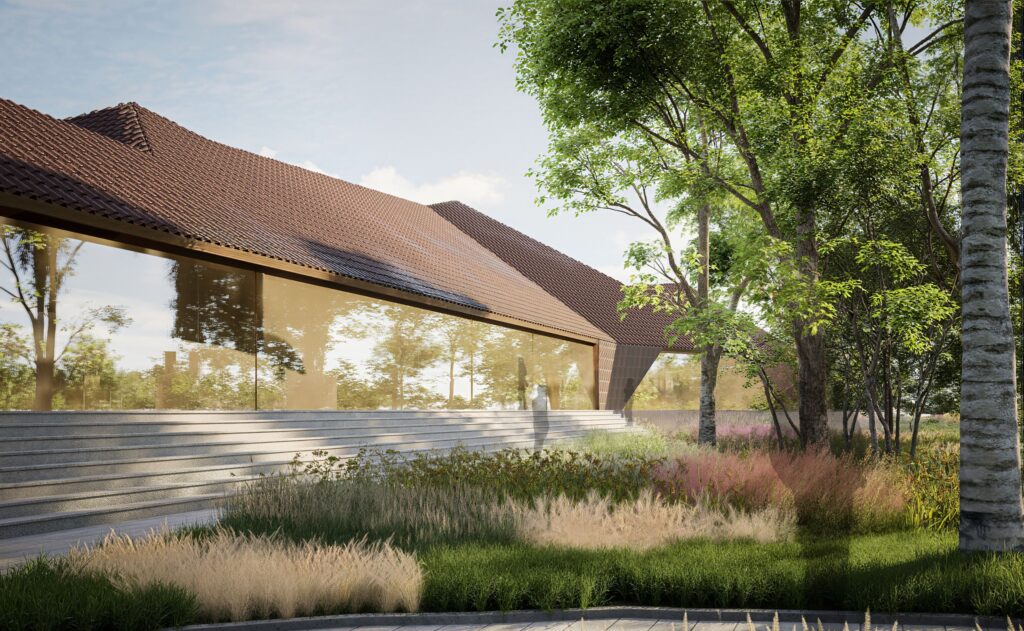
To ensure that the building remains in tandem with nature, sustainability, driven by environmental intelligence, was a primary concern. A unifying mass timber canopy defines the primary volumes, whose structural logic echoes the orchard’s branching systems. Glue-laminated (glulam) beams enable large column-free spans, with cross-laminated timber panels forming a continuous underbelly that is tactile and warm. As a carbon-sequestering material, glulam aligns with the sustainable principles of the wellness practice it shelters. Structural details are expressed openly, with the contemporary precision of joints, dowels, and steel knife plates, in contrast with the surrounding orchard’s wild, organic nature.
The roof is clad in black shingles fabricated from compacted soil excavated on site, and coated with zinc and copper. When exposed to solar heat, the assembly acts as a thermocouple, activating a stack effect that draws air through subterranean tunnels and cools the interior with 100% fresh-air ventilation. Open-to-sky courtyards puncture the canopy and work in concert with earth-bermed walls and a submerged plinth to further stabilise interior temperatures. The black shingles continue along the floors, grounding movement through the indoor spaces.
The roof’s deep overhangs, angled to the sun’s arc, filter light and offer protection during the monsoons. Rainwater captured by the roof is directed through copper-lined conduits that energise it before flowing into subterranean rivulets that recharge groundwater and sustain the orchard.
Yogashala is a model of wellness architecture that reflects yogic philosophies of presence and progressiveness through a design rooted in environmental intelligence. By aligning structure, material, and movement with the logic of the land, the project creates a campus that is not a static object but a living framework for the choreography of the senses and seasons.